
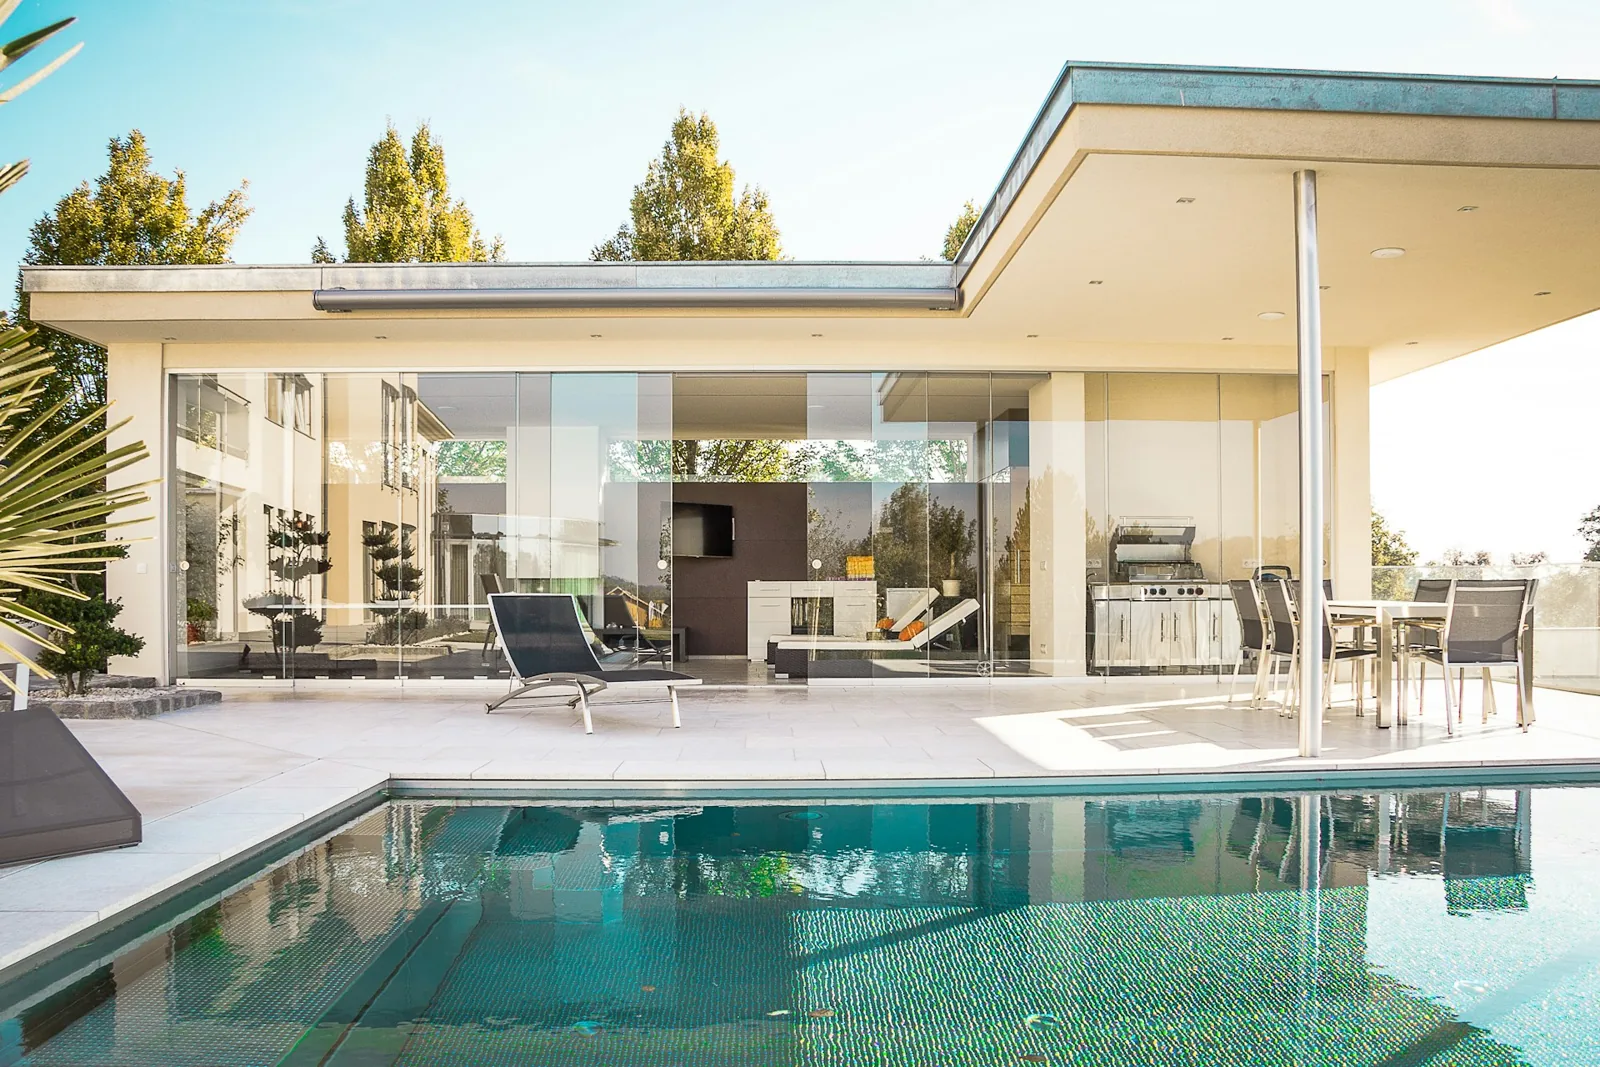
When your property needs more space.
Sometimes rearranging the existing rooms will not solve the problem. You may need a larger living area, a separate dwelling or a building that can accommodate your RV. Colorado Property Care offers additions, ADUs and RV garages. The first task is to define the use clearly enough to evaluate the property.
These projects are not interchangeable. An addition extends an existing building. An accessory dwelling unit introduces a separate dwelling arrangement. An RV garage must suit the vehicle, the approach and the activities planned inside. Start with the purpose, then examine how the site can support it.
Connect the addition to the existing home.
More square footage only helps if it makes the rest of the property work better. Identify the room or activity that needs more space and how the new area should connect to the old. Consider the route through the home, access to the yard and the effect on adjacent rooms.
Bring a description of the existing structure and any drawings you already have. The meeting point between new and existing construction deserves early attention. Roof relationships, floor levels, openings and utilities can influence the plan well before the finishes are selected.
Living in the property during the work introduces practical limits. Which entrance needs to remain usable? Can the affected room be taken out of use? Where would materials and equipment be brought in? Discuss these questions alongside the desired layout rather than treating them only as scheduling details.
If moving a wall could achieve the goal without enlarging the building, include that alternative in the conversation. A remodel of the existing space and an addition should be compared by how each addresses the need, not simply by which creates the larger room.
Define the ADU's intended use first.
An accessory dwelling unit, or ADU, is a separate dwelling associated with a primary property. The form it can take and the requirements that apply need to be confirmed for the address. A detached unit, an attached arrangement and conversion of existing space raise different questions about access and the existing building.
Explain who the space is intended for and how independently it needs to function. That helps frame the discussion around entry, privacy, everyday living and the relationship to the primary residence. Avoid selecting a floor plan before checking whether its basic assumptions fit the property.
Utilities and site constraints belong in the earliest review. Include what you know about water, wastewater, power and existing service locations. Where information is missing, note that it needs to be established. An attractive building layout does not resolve the infrastructure questions on its own.
An ADU example from another neighborhood may not apply to your property. Identify the responsible planning and building departments, then confirm the proposed use and the review path with them.
For properties in unincorporated Arapahoe County, the county's ADU application guidance provides a starting point. It also identifies water and wastewater considerations for certain properties. That resource is background for local review, not a promise that an ADU can be approved at a particular address.
Keep the outdoor relationship in the plan. Entry routes, shared yard space, privacy and the location of doors can affect both dwellings. An ADU should be considered as part of the whole property rather than as a small house placed in the remaining space.
Design the RV garage around the actual vehicle.
A garage can be large and still be awkward to use. Begin with the vehicle's dimensions and the clearances needed for entry, parking and normal access. Include mirrors, rooftop equipment and any other features that affect the real envelope of the RV.
Measure the approach as well as the parking position. Turning into the entrance, lining up with the door and moving between the garage and the street all matter. Note slopes, gates, trees and existing buildings along that route. The desired door opening cannot be considered in isolation from the path leading to it.
Describe the activities planned inside. Vehicle storage, a work area, equipment storage and other uses ask different things of the layout and systems. Mention the power, lighting, heating or plumbing you want to discuss without assuming those features are included in a basic building scope.
Leave room for the things that travel with the vehicle. Aisles, storage and access to compartments can be easy to overlook when the plan contains only a rectangular vehicle outline. Bring the actual dimensions where possible, especially if a future vehicle is already being considered.
Build a project brief before a floor plan.
For any new space, begin with the property address, the intended use and what exists now. A survey, previous drawings or known utility information can be useful if available. Do not commission a final layout around information that has not been confirmed.
| Project type | Start by defining |
|---|---|
| Home addition | The space you need, how it connects to the existing home and which adjacent rooms are affected. |
| ADU | The intended dwelling arrangement, access, local review questions and utility information. |
| RV garage | The vehicle dimensions, approach, clearances and activities planned inside the building. |
Separate the desired completion date from any fixed constraint. If a move, vehicle delivery or other event affects the project, identify it at the beginning. Design decisions, local review and construction scope need to be understood before timing can be evaluated realistically.
These projects connect several services. Structural engineering and framing concern the building itself. Electrical, HVAC and plumbing concern how the space functions. Outdoor access and restoration may also need a place in the scope. List the full idea in one inquiry so those connections remain visible.
Questions about adding space.
Can you tell me whether my property can have an ADU?
Share the address and the arrangement you are considering so the question can be discussed. The responsible local authorities must confirm what is allowed and what review is required. This website does not establish eligibility.
Is an addition the only way to gain usable space?
No. Reworking an existing layout or finishing a basement may address some needs. Describe the outcome you want so the alternatives can be compared before committing to a larger building footprint.
What dimensions matter for an RV garage?
Include the vehicle width, height and length, plus projections and the space needed to move around it. The approach and turning route also matter. Confirm the dimensions for your actual vehicle.
Can the new space include utilities?
List the electrical, heating, cooling and plumbing features you want to discuss. Their feasibility and scope depend on the property and intended use. They should be reviewed as part of the project, not assumed.
Do I need finished drawings to make an inquiry?
No. Start with the location, intended use and approximate idea. Mention the drawings or site information you already have so the next information needs can be discussed.