
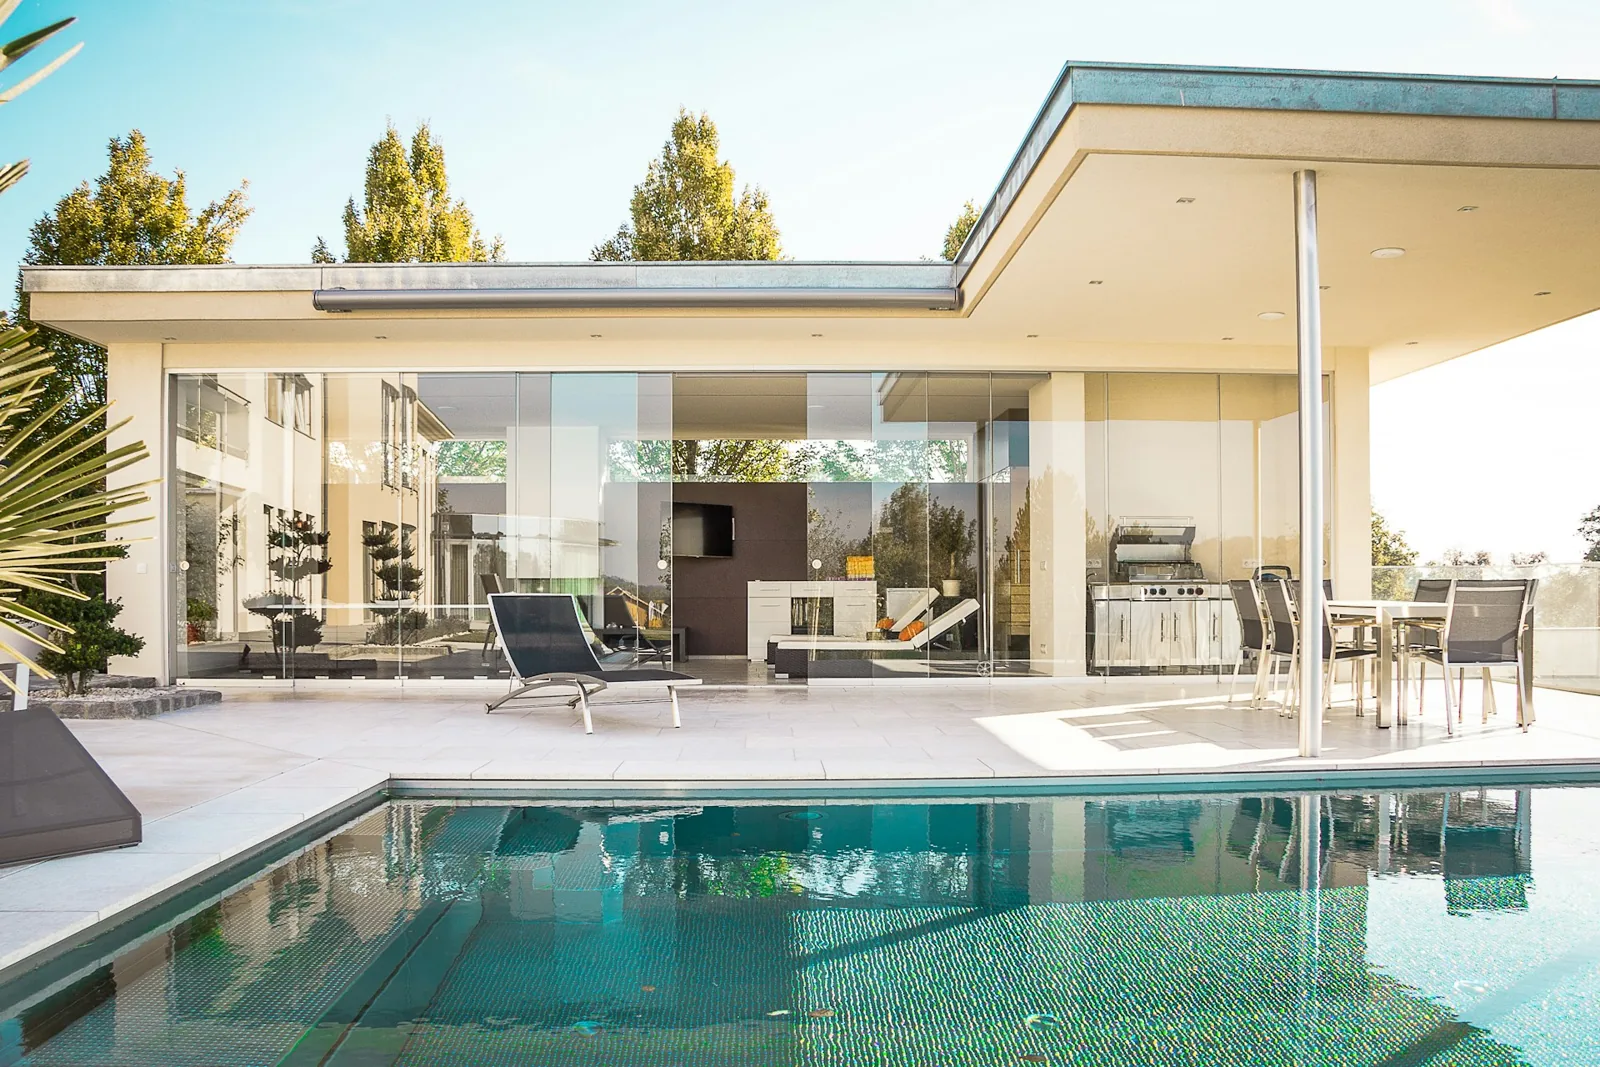
An outside worth spending time in.
The best place for a patio is not always the largest open patch of yard. It might be the spot near the kitchen, the shaded side of the house or a quieter corner away from the street. Colorado Property Care offers concrete, decks and swimming pool services. Each starts with the same practical question: what do you want to do outside that the property does not support today?
Think about daily use before choosing a finish. Dining needs room to move around a table. A pool changes circulation through the yard. A deck has to meet the building and the ground in a workable way. Looking at those relationships early helps turn separate wish-list items into a coherent outdoor plan.
Concrete begins with the use of the space.
Describe what the concrete area is for and what will use it. A walking path, a seating area and a surface intended for vehicles are different conversations. Include the rough area, what exists now and whether the project involves replacement, an extension or an entirely new surface.
The edge conditions deserve attention. Where will the concrete meet a doorway, an existing slab, lawn or a driveway? Where does water go today? Which nearby features need to remain accessible? These questions should be resolved as part of the project design rather than left until the surface is being finished.
A visible crack does not, by itself, explain its cause or establish whether replacement is needed. Describe the condition, any change over time and whether the adjoining surfaces have moved. Ask what inspection or preparation is appropriate for the intended use. Avoid comparing proposals only by the square footage listed; the preparation, removal and finishing scope may be different.
When reviewing a concrete proposal, look for what happens before and after the placement: existing material removal, site preparation, edges, access and the condition in which adjoining areas will be left.
A deck should connect to the way you live.
Start at the door. Consider how people will move between the interior, the deck and the rest of the yard. A grill, a dining table and lounge furniture can consume more usable space than a sketch suggests. Map their positions before settling on the footprint.
Shade, privacy and views influence where people will actually sit. So does the route to the stairs. Think about carrying food outside, moving furniture and reaching the garden. If you want a covered area, built-in features or a later addition, raise that possibility while the structure is being discussed.
Replacing deck boards and building a new deck are not equivalent scopes. The supporting structure and connections need their own consideration. Existing framing should not be assumed suitable simply because the visible boards are being changed. A deck inquiry is a good time to discuss whether structural review or framing work belongs in the project.
Ask about the care associated with the materials being considered. Appearance in a sample is only one part of the choice. Cleaning, exposure, the feel underfoot and the owner's willingness to maintain the surface all belong in the discussion. Record those priorities instead of deciding solely from a color chart.
Plan a swimming pool as part of the whole yard.
A pool changes more than the space it occupies. Think through the routes around it, the areas for sitting, the relationship to the house and the access needed for equipment. Your first description should explain the intended use: swimming, family recreation or another specific priority.
Include the features you want to retain. Established trees, existing patios and a useful lawn may shape the layout. Access to the proposed pool area is also a planning issue. A wide open yard behind a narrow side passage presents a different access question from an unobstructed site.
The pool's supporting equipment and ongoing care need a place in the plan. Ask where equipment would be located, how it would be accessed and which utility work would be involved. Discuss the applicable safety and local review requirements with the people responsible for the project. This page does not establish a pool design or approval for a particular address.
Be specific about what you are asking for. A new pool inquiry, an alteration to an existing pool area and a broader outdoor renovation can require different information. Include the related hardscape and landscape work so the finished surroundings are considered alongside the pool itself.
Make the outdoor plan easier to evaluate.
A simple sketch can be more helpful than a folder of unrelated inspiration images. Mark the house, doors, existing surfaces and the feature you are considering. Add notes about sun, privacy and how people use the space now. The sketch does not need to be a construction drawing to explain your intent.
| Project | Bring these details |
|---|---|
| Concrete area | Intended use, approximate size, existing surface, edge conditions and drainage concerns. |
| Deck | Door locations, preferred activities, desired footprint and information about any existing structure. |
| Swimming pool | Intended use, available yard area, access limitations and the surrounding features you want. |
When several outdoor projects are involved, discuss the sequence before scheduling the individual pieces. Heavy access through a newly finished landscape may be avoidable with earlier coordination. Likewise, utility work is easier to consider before a surface is treated as final.
Tell us the property location and whether it is residential or commercial. Include deadlines, operating hours or access restrictions that matter. Local requirements depend on the address and the work, so the relevant building or planning authority should be identified during project review. For property in county jurisdiction, the Douglas County Building Division is one starting resource.
Questions about outdoor projects.
Can a deck, patio and landscape be discussed together?
Yes. Share the complete idea so the connections between surfaces, planting and access can be considered. You can still identify which parts are priorities and which may be later phases.
Should I choose deck materials before getting in touch?
You can bring preferences, but you do not need a final selection. Explain how the deck will be used and how much maintenance you want to take on. Those details help make material discussions more useful.
Does an existing concrete crack mean the whole area needs replacement?
A crack alone does not establish the right scope. The condition, intended use and site need review. Include photographs and a description of any changes you have noticed when discussing the concern.
What information is useful for a swimming pool inquiry?
Start with the property location, the area you are considering, how you want to use the pool and any access restrictions. Mention existing patios, trees and utility information you already have.
Can I plan the project in stages?
Explain the stages you have in mind. The layout and sequence should account for later work so an early phase does not block access or create avoidable changes. Timing and scope need to be agreed for the actual project.