
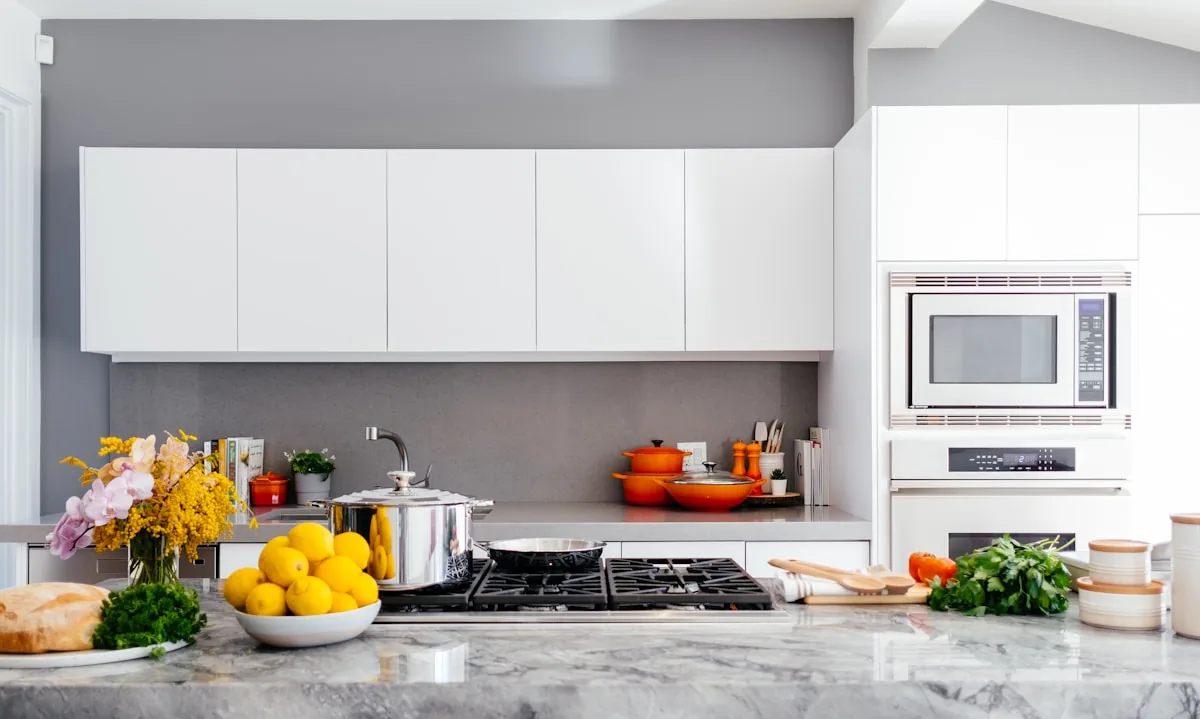
Make everyday rooms work better.
There is a difference between a room that photographs well and one that works at seven in the morning. The cabinet that blocks a doorway, the counter with nowhere to prepare food, the bathroom with too little storage: these are useful places to begin a remodel. Colorado Property Care offers kitchen remodeling, bathroom remodeling and broader remodeling services for residential and commercial properties.
Before collecting finishes, write down the things you work around every day. Keep that list close as you consider the new space. A good-looking replacement that preserves the same frustrations may not solve the problem that prompted the project.
Define what the remodel needs to change.
A remodel may keep the existing room arrangement or alter the relationship between several spaces. Those are different scopes. Explain whether you want new finishes, different storage, a new layout or a larger change to how the building is used.
Start with the boundaries. Identify the rooms included, the surfaces you want to retain and any work already planned elsewhere in the property. A wall that appears simple can also contain electrical, plumbing or heating components. Changes involving the structure should be discussed before a layout is treated as settled.
Living or working in the property during construction adds another set of decisions. Which room needs to remain usable? Where can materials be brought in? Are there customer hours, pets or shared access routes to consider? These details are part of the practical scope, not an afterthought.
Try “two people cannot cook without crossing paths” or “we need storage near the shower.” Concrete descriptions make it easier to judge whether a proposed layout actually solves the problem.
Plan the kitchen around real routines.
Cooking, cleaning, unloading groceries and gathering with other people all compete for kitchen space. Consider who does each task and where it happens now. The right arrangement for someone who cooks daily may look different from the right arrangement for a household that mostly needs a place to share breakfast.
Storage deserves its own list. Record the items that need a home, including small appliances that otherwise stay on the counter. Look beyond the number of cabinets. Their location, opening direction and usable interior space affect how well they serve the room.
An island should earn its footprint. Map the activities you expect around it: preparation, seating, storage or serving. Check how those activities relate to nearby doors and appliances. A bigger island does not automatically make a kitchen easier to use if it consumes the routes people need.
Appliance decisions can affect cabinetry, power and ventilation. Bring the model information if you have already selected equipment. If you have not, describe the type and size you are considering rather than assuming any appliance can fit the same opening. Include those choices in the electrical, HVAC and plumbing discussion before cabinets are treated as final.
Finish samples are best considered together. Compare the cabinet, counter, wall and flooring choices under the lighting you expect in the room. Record the exact selections and any alternatives before ordering becomes part of the project schedule. A clear record reduces the chance that similar-looking names conceal different products.
Make a bathroom easier to use and maintain.
A bathroom remodel often starts with a worn finish but grows into questions about space. Is the shower comfortable? Can two people get ready without competing for storage? Does the door block the vanity? Identify the limitations before deciding which fixtures to replace.
Think about how the room will serve its users over time. You may want easier movement, more reachable storage or a different bathing arrangement. Describe those needs directly. Product choices and layout decisions should follow the people who will use the room.
Wet areas require more thought than selecting tile. Ask how the wall and floor assemblies will be specified, how the work will meet the chosen products' requirements and what existing conditions need attention before new finishes are installed. The details beneath the visible surface belong in the scope.
Ventilation should be discussed alongside the bathroom layout. The U.S. Department of Energy's home ventilation guidance explains the role of exhausting indoor moisture. A new bathroom appearance does not resolve an existing ventilation problem by itself. Mention persistent condensation or other concerns when describing the project.
Choose the level of change deliberately.
Comparing a finish update with a layout change is easier when the differences are written down. Neither is automatically the better choice. Start with the outcome and ask which scope addresses it without including work you do not need.
| Approach | Questions to resolve |
|---|---|
| Keep the layout | Does the existing arrangement work? Which surfaces, fixtures or storage features are actually causing the problem? |
| Change the layout | What moves, what stays and which structural or utility questions need review? |
| Remodel several rooms | How do the spaces connect? Which rooms must remain usable, and what work should be coordinated? |
For an initial inquiry, include the property location, the rooms involved and your priorities. Mention any drawings or existing reports. If you have a desired budget range, share it with the distinction between essential changes and optional ideas. A range is useful context; it is not a substitute for a project-specific scope and estimate.
Local review requirements should be confirmed for the address and the work being proposed. Arapahoe County provides a residential remodel guide for projects under its jurisdiction. Incorporated communities may have their own departments. Identify the correct authority before relying on a checklist from another location.
Keep the finishing work connected to the main plan. Drywall and painting often involve adjoining surfaces, not only the area where a fixture changes. Discuss where repairs stop and how the finished room will meet the spaces around it.
Questions before a remodel.
Can I remodel without changing the layout?
Yes. A project can focus on finishes, fixtures or storage. Explain what is no longer working so the scope can be considered against that problem rather than expanded by default.
Should I buy appliances and fixtures first?
Bring selections or preferences to the discussion before purchasing. Dimensions, connections and installation requirements can affect the rest of the project. Confirm compatibility and responsibility for supplying products as part of the agreed scope.
Can a kitchen and bathroom be included in one inquiry?
Yes. List both spaces and any priorities about the order of work. Mention whether the property will remain occupied and which facilities need to stay available.
What if a wall needs to move?
Include the proposed change early. The wall and the services within it need project-specific review. Our engineering and framing guide explains the information that is useful for that conversation.